A fire damper is a shutter inside a ventilation duct that closes when it gets hot or gets a signal, so fire cannot spread through the duct from one part of the building to the next. Most sit above ceilings where ducts cross fire-resisting walls and floors.
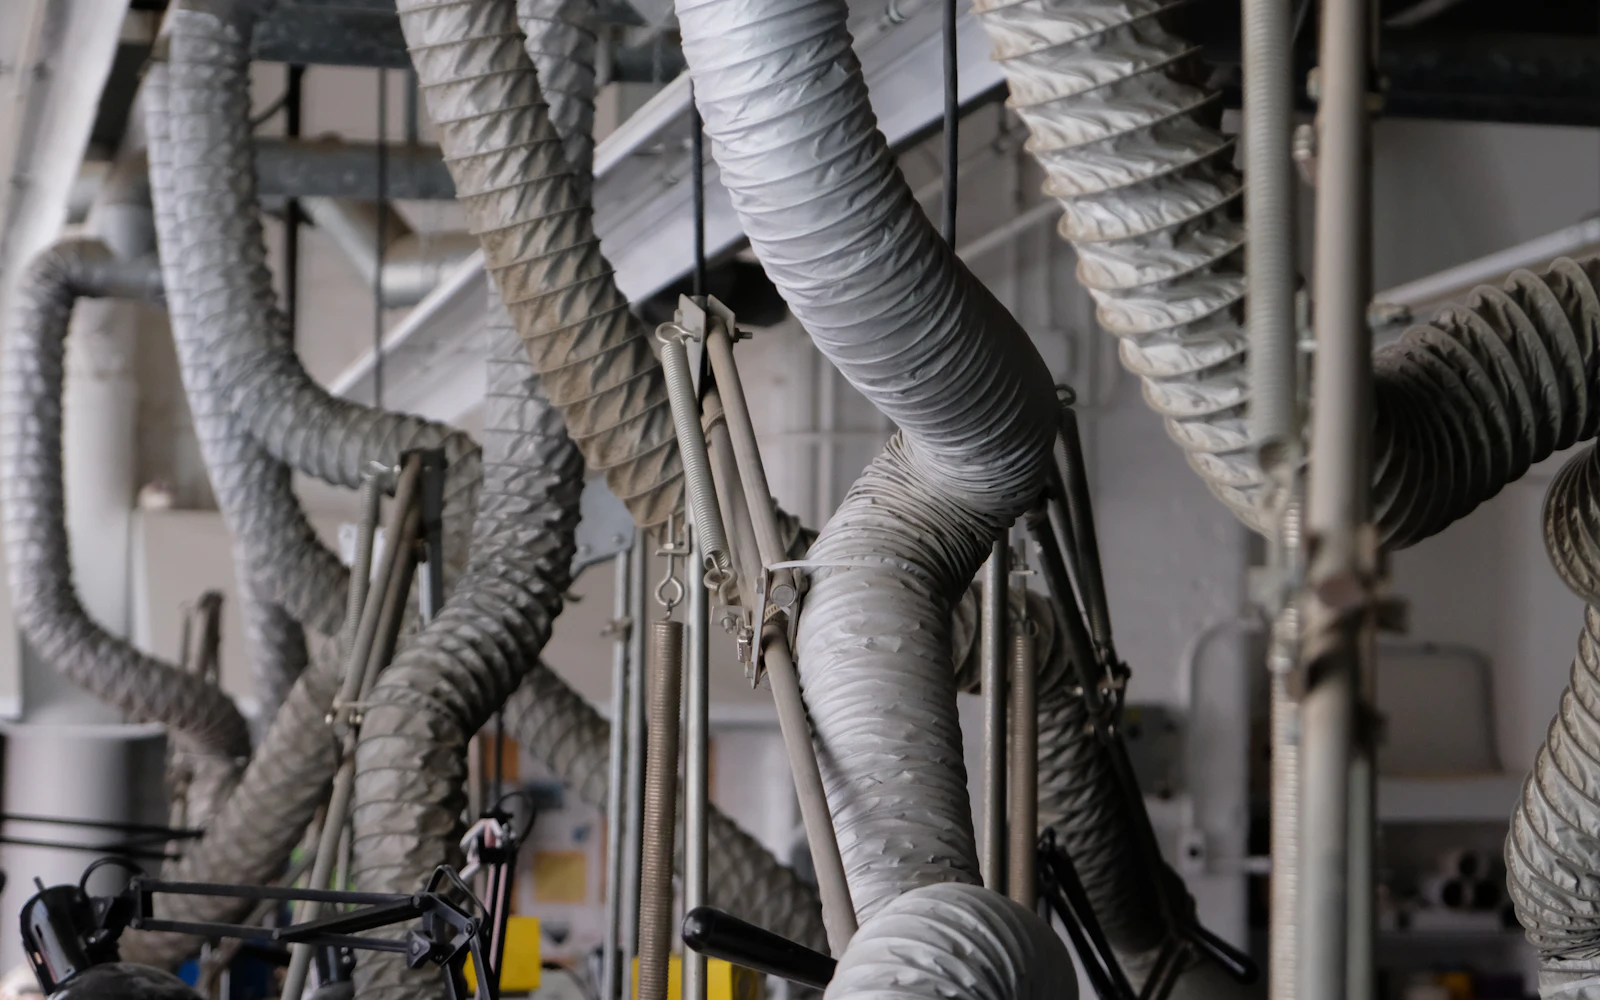
Buildings are divided into fire compartments: walls and floors built to hold a fire back for a set time. Ventilation ducts have to pass through those walls and floors, and every hole is a weak point. A fire damper closes that hole when it matters.
How a fire damper works
Inside the duct, at the point where it passes through the fire-resisting wall or floor, sits a steel frame with a shutter. In normal use the shutter is held open so air flows freely. When a fire starts, the shutter closes and the compartment is sealed again.
What makes it close depends on the type:
- Spring-operated dampers are held open by a fusible link, a small metal strip that melts at a set temperature. When it melts, a spring pulls the blades shut.
- Motorised dampers are held open by an actuator wired to the fire alarm or building management system. When the alarm triggers, or the power fails, the damper closes. Many are rated as combined fire and smoke dampers.
- Intumescent dampers have no moving parts. A honeycomb of material swells with heat and fills the opening.
The rules on where dampers are needed in new work are in Approved Document B.
Where to look for them
Fire dampers are almost never visible from the room. To find them, think about where ducts cross a fire line:
- Where a duct leaves a plant room or riser and enters a floor.
- Where it crosses a corridor wall, especially one leading to a stair or escape route.
- Where it passes between flats or between a flat and a common area.
- Where kitchen, toilet or general extract ductwork crosses a compartment floor.
The usual giveaway is a small square access hatch in the ceiling, roughly below a duct junction. Not every damper has one, which is a common reason dampers go untested. If your building has drawings from the original mechanical installer, they will often mark dampers with a symbol and a number.
Why they get forgotten
A damper can sit unseen for years. Dust builds up on the blades, decorators paint over links, and other trades fix cables or pipes through the duct. None of this shows until someone opens the ceiling and tries to close it. That is why BESA guidance calls for testing on installation and then at least every year.
Finding out what you have
If you do not know how many dampers your building has, start a register. Our fire damper test log lists the columns it needs. Then book a test: a fire damper testing company can find, tag and drop-test every damper it can reach, and list the ones it cannot.